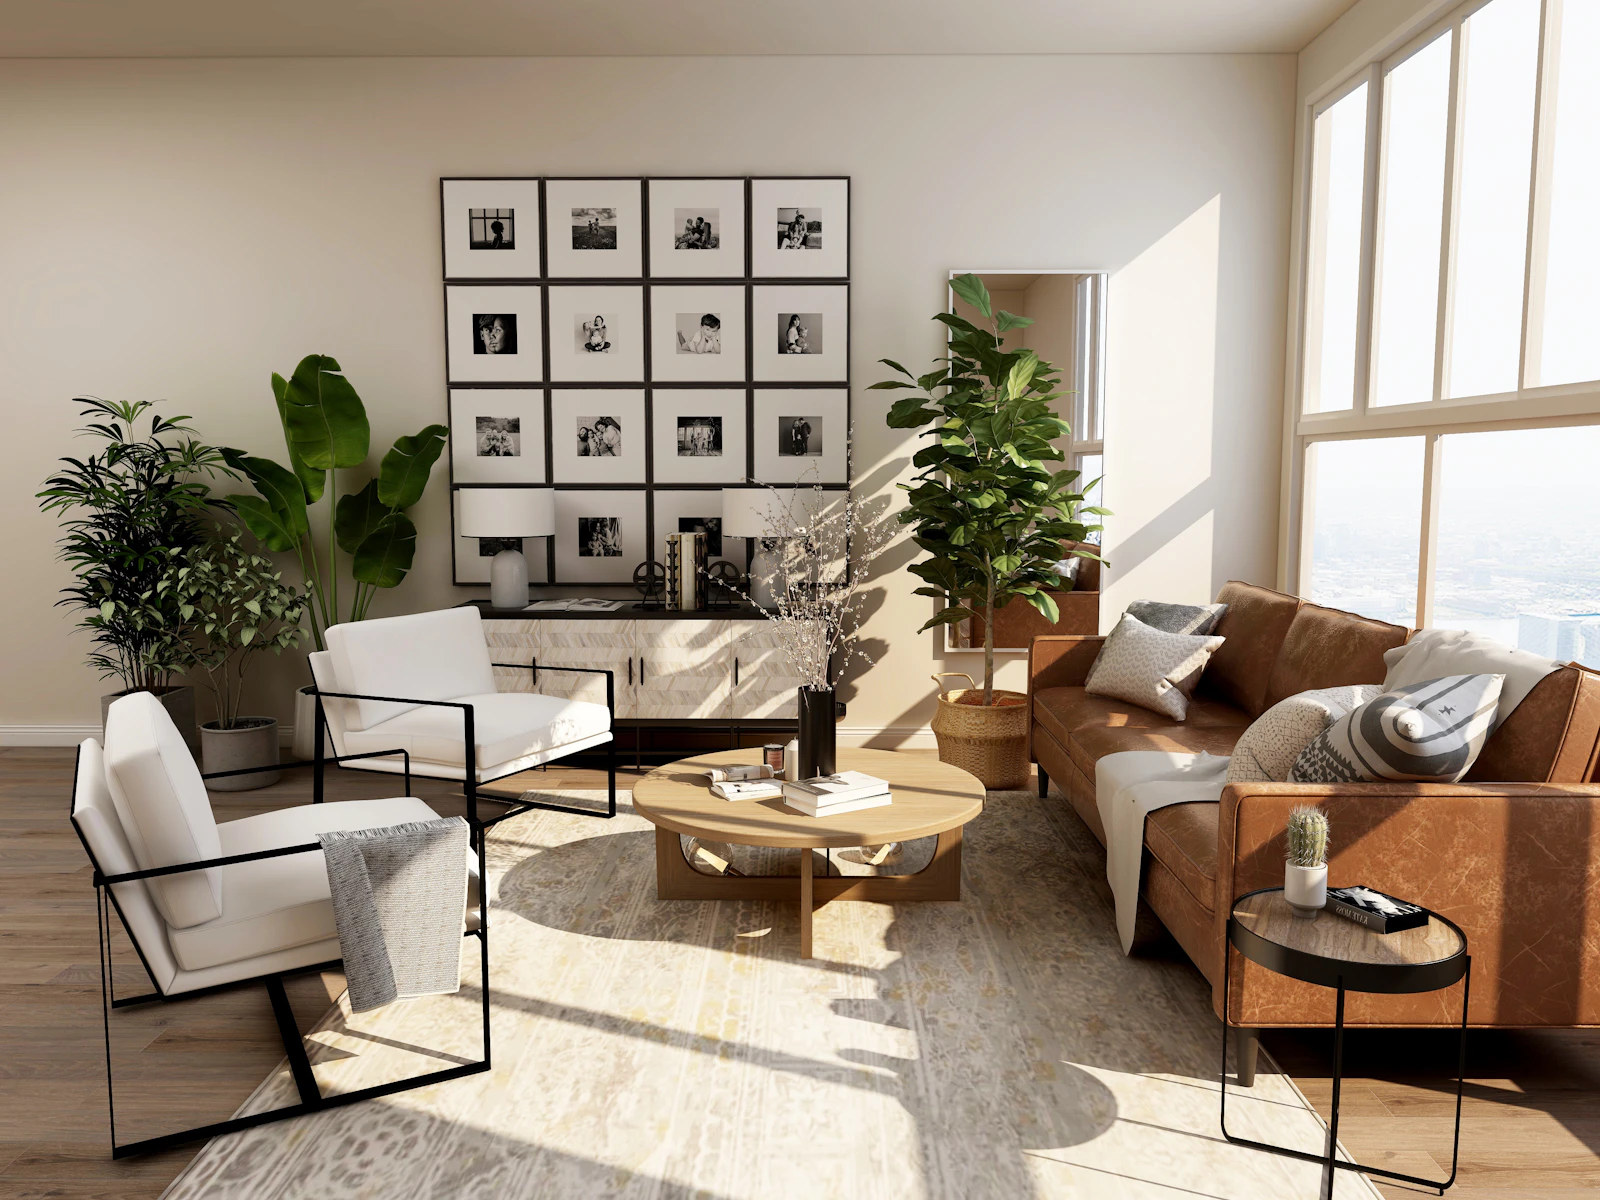
Terrace House
Low seating opens the sightline to the garden. Pale walls carry afternoon light to the back of the room.
Residential architecture
and interior studies
Residential portfolio
Three studies in daylight, material, and the rooms we return to.
Discuss your project →Low seating opens the sightline to the garden. Pale walls carry afternoon light to the back of the room.
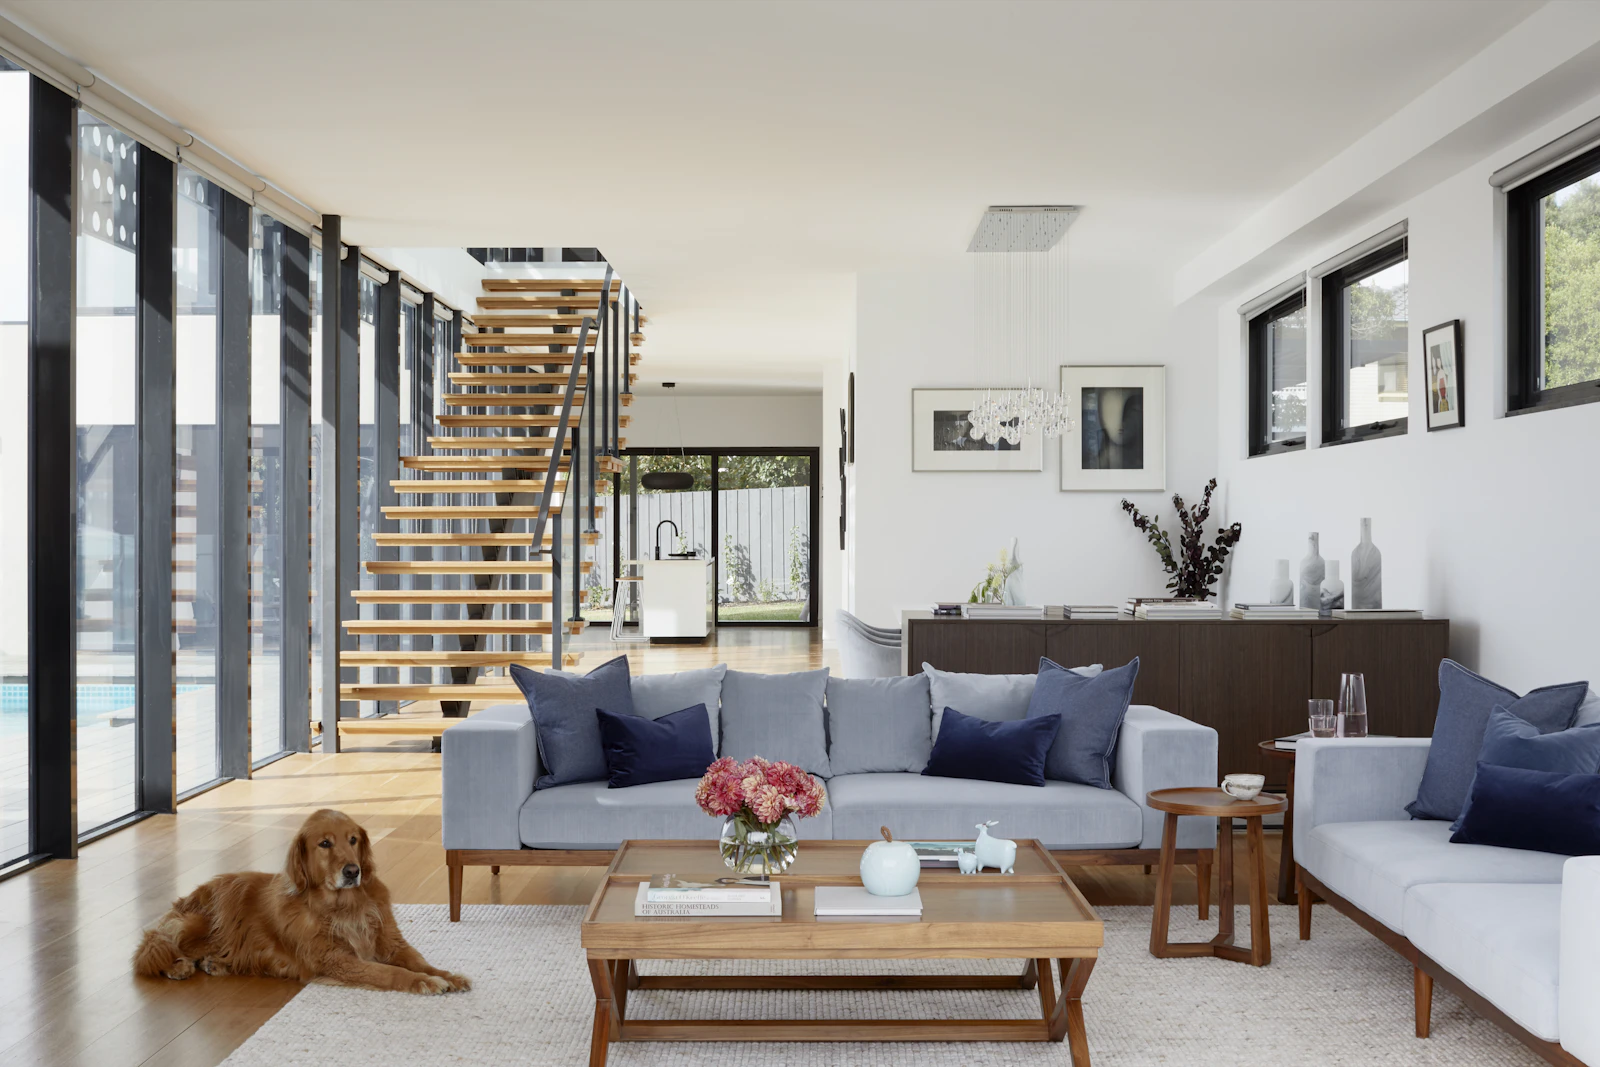
A continuous floor connects the living room to the courtyard. The stair sits along the edge, leaving the center open.
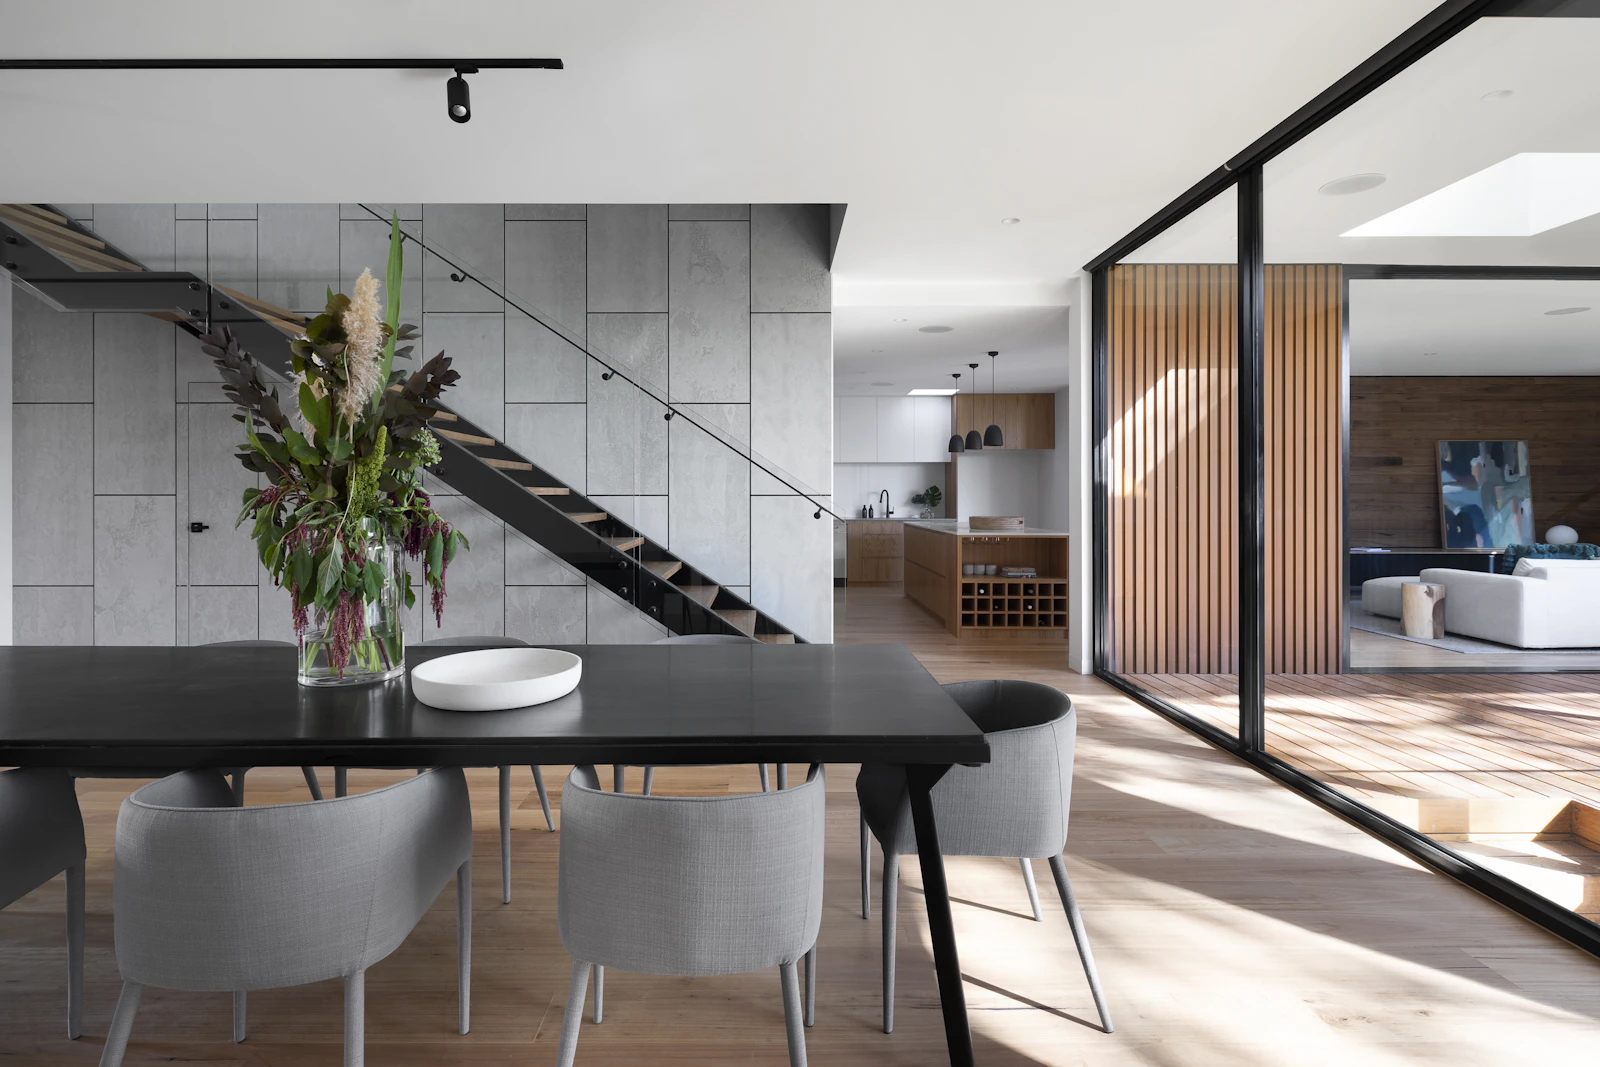
A timber screen softens the junction between the stair and dining room while letting daylight through.
The practice
We start with how a space is used throughout the day, then work through the light, circulation, and materials that make it feel settled.
Planning a renovation or a new home? Share a few details for an initial consultation, or download the planning brief to get started.
Download the project planning brief (PDF) ↓
Studio journal.
Sample social feed